
Listing Courtesy of:  NORTHSTAR MLS as distributed by MLS GRID / Listed By: Samuel Anim, Coldwell Banker Realty
 NORTHSTAR MLS as distributed by MLS GRID / Listed By: Samuel Anim, Coldwell Banker Realty
 10412 Oregon Avenue N Brooklyn Park, MN 55445
Pending (32 Days)
$759,900 (USD)

Description
MLS #:
7097902
7097902
Taxes
$10,919(2026)
$10,919(2026)
Lot Size
0.38 acres
0.38 acres
Type
Single-Family Home
Single-Family Home
Year Built
2013
2013
Style
Two
Two
School District
Osseo
Osseo
County
Hennepin County
Hennepin County
Listed By
Samuel Anim, Coldwell Banker Realty
Source
NORTHSTAR MLS
Last checked Jul 28 2026 at 12:13 PM GMT+0000
NORTHSTAR MLS
Last checked Jul 28 2026 at 12:13 PM GMT+0000
Bathroom Details
- Full Bathrooms: 4
- Half Bathroom: 1
Interior Features
- Dishwasher
- Range
- Microwave
- Refrigerator
- Washer
- Dryer
- Water Softener Owned
- Exhaust Fan
- Freezer
- Stainless Steel Appliances
Subdivision
- Oxbow Creek West 3Rd Add
Lot Information
- Corner Lot
Property Features
- Fireplace: Living Room
- Fireplace: Family Room
- Fireplace: Gas
- Fireplace: 2
Heating and Cooling
- Fireplace(s)
- Central Air
Basement Information
- Walkout
- Full
- Finished
Homeowners Association Information
- Dues: $169/Quarterly
Exterior Features
- Roof: Age Over 8 Years
Utility Information
- Sewer: City Sewer/Connected
- Fuel: Natural Gas
Parking
- Attached Garage
- Garage Door Opener
- Concrete
Stories
- 2
Living Area
- 4,349 sqft
Location
Disclaimer: The data relating to real estate for sale on this web site comes in part from the Broker Reciprocity SM Program of the Regional Multiple Listing Service of Minnesota, Inc. Real estate listings held by brokerage firms other than Minnesota Metro are marked with the Broker Reciprocity SM logo or the Broker Reciprocity SM thumbnail logo and detailed information about them includes the name of the listing brokers.Listing broker has attempted to offer accurate data, but buyers are advised to confirm all items.© 2026 Regional Multiple Listing Service of Minnesota, Inc. All rights reserved.
and detailed information about them includes the name of the listing brokers.Listing broker has attempted to offer accurate data, but buyers are advised to confirm all items.© 2026 Regional Multiple Listing Service of Minnesota, Inc. All rights reserved.
Based on information submitted to the MLS GRID as of 7/28/2026 12:13. All data is obtained from various sources and may not have been verified by broker or MLS GRID. Supplied Open House Information is subject to change without notice. All information should be independently reviewed and verified for accuracy. Properties may or may not be listed by the office/agent presenting the information.



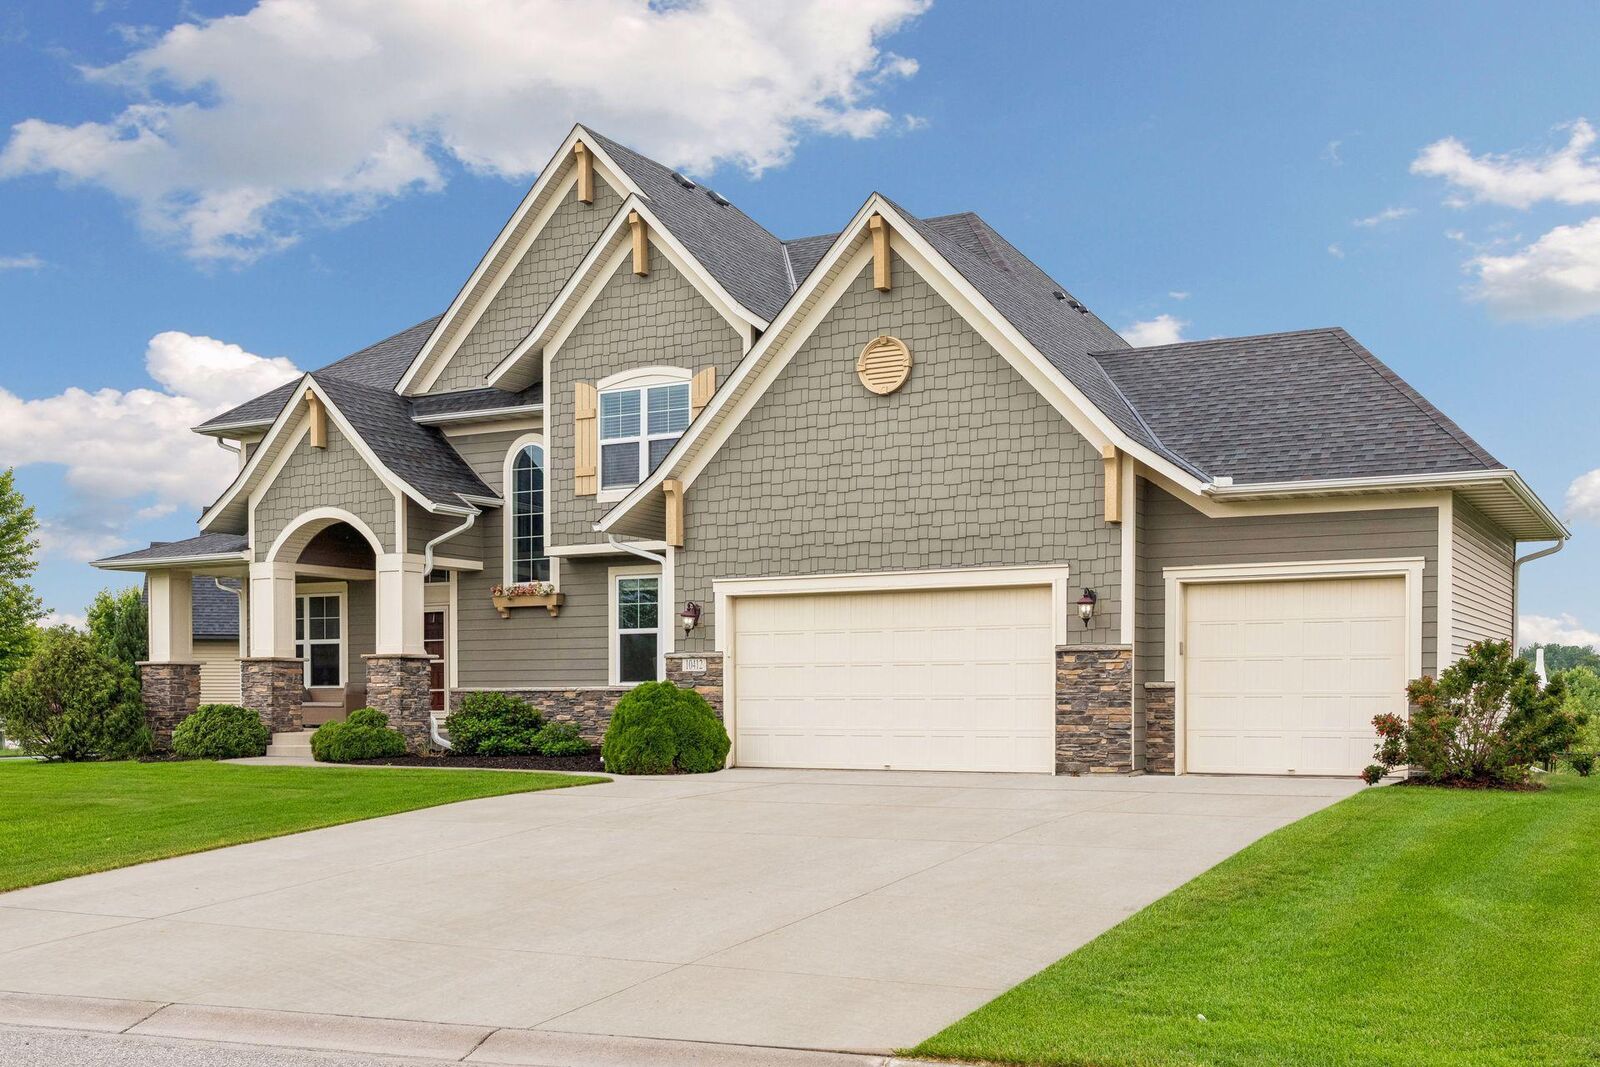
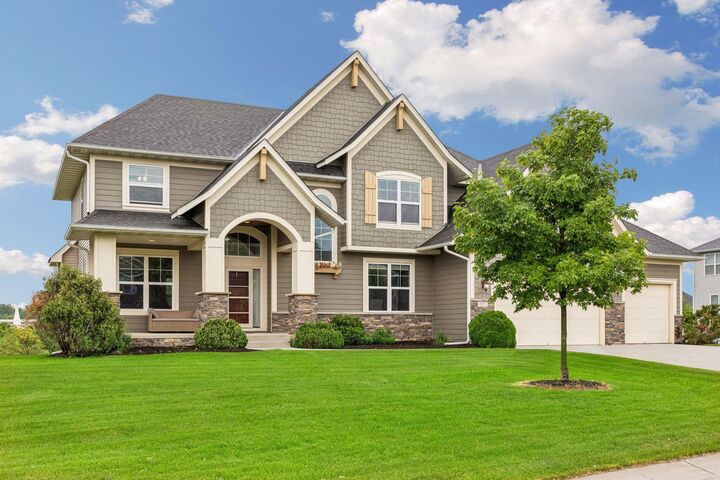
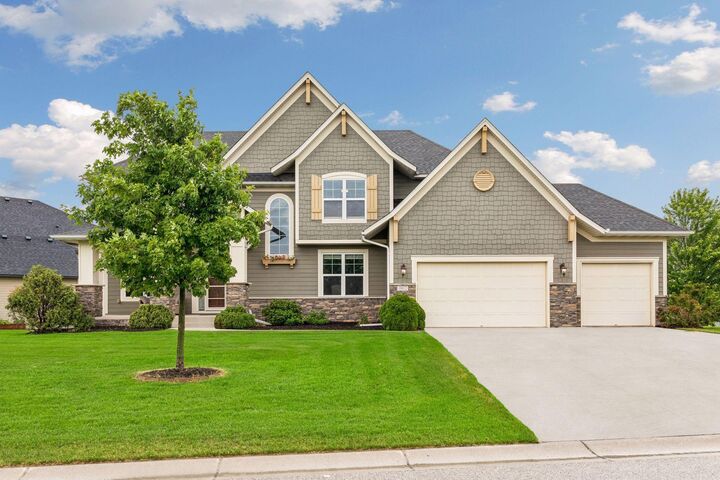
Thoughtfully designed with exceptional living spaces and timeless finishes, this home offers comfort,
style, and functionality throughout.Multiple living and gathering spaces across every level provide
flexibility for both intimate moments and larger-scale hosting.The main level features a spacious living
room anchored by a beautiful gas fireplace and custom built-in entertainment center, a bright formal
dining room with elegant columned entry, and a private office near the foyer. The gourmet eat-in kitchen
is designed to impress, with stainless steel appliances, gleaming granite countertops, walk-in pantry,
Mudroom and abundant workspace. Upstairs, you’ll find four bedrooms including a luxurious tray-vaulted
primary suite with French door entry, dual walk-in closets, and a spa-like ensuite complete with dual
sinks, whirlpool jetted tub, Large walk-in shower w/dual shower heads.Three additional bedrooms complete
the upper level, including a Jack-and-Jill bath for bedrooms two and three, a private bath for the fourth
bedroom. The finished lower level adds even more exceptional living space with durable LVP flooring, an
additional bedroom, bathroom, fitness room, and an impressive dry bar with extensive counter and cabinet
space — ideal for entertaining, movie nights, or hosting guests.Step outside from the main living spaces
to enjoy the large maintenance-free deck overlooking the lush backyard—perfect for relaxing or hosting
gatherings. Additional highlights include an oversized 3-car garage Conveniently located just minutes
from Champlin Park High School, restaurants, shopping, parks, entertainment, and more!