
Listing Courtesy of:  NORTHSTAR MLS as distributed by MLS GRID / Listed By: David "David K." Wells III, Coldwell Banker Realty; Wren Wells, Minneapolis Lakes
 NORTHSTAR MLS as distributed by MLS GRID / Listed By: David "David K." Wells III, Coldwell Banker Realty; Wren Wells, Minneapolis Lakes
 1816 Humboldt Avenue S Minneapolis, MN 55403
Active (74 Days)
$1,895,000 (USD)
Description
MLS #:
7010846
7010846
Taxes
$18,815(2026)
$18,815(2026)
Lot Size
6,534 SQFT
6,534 SQFT
Type
Single-Family Home
Single-Family Home
Year Built
1900
1900
Style
More Than 2 Stories
More Than 2 Stories
School District
Minneapolis
Minneapolis
County
Hennepin County
Hennepin County
Listed By
David "David K." Wells III, Coldwell Banker Realty
Wren Wells, Coldwell Banker Realty
Wren Wells, Coldwell Banker Realty
Source
NORTHSTAR MLS
Last checked Oct 26 2026 at 7:07 PM GMT+0000
NORTHSTAR MLS
Last checked Oct 26 2026 at 7:07 PM GMT+0000
Bathroom Details
- Full Bathrooms: 5
- Half Bathroom: 1
Interior Features
- Dishwasher
- Range
- Microwave
- Refrigerator
- Washer
- Dryer
- Disposal
- Wine Cooler
- Stainless Steel Appliances
- Energy Star Qualified Appliances
Subdivision
- Greens 2Nd Add
Lot Information
- Tree Coverage - Light
- Sod Included In Price
- Public Transit (W/In 6 Blks)
Property Features
- Fireplace: Family Room
- Fireplace: 1
- Fireplace: Gas
Heating and Cooling
- Forced Air
- Central Air
Basement Information
- Drain Tiled
- Crawl Space
- Finished
- Daylight/Lookout Windows
- Egress Window(s)
Exterior Features
- Roof: Age 8 Years or Less
- Roof: Architectural Shingle
Utility Information
- Sewer: City Sewer/Connected
- Fuel: Natural Gas
Parking
- Garage Door Opener
- Detached Garage
- Concrete
Living Area
- 4,876 sqft
Location
Disclaimer: The data relating to real estate for sale on this web site comes in part from the Broker Reciprocity SM Program of the Regional Multiple Listing Service of Minnesota, Inc. Real estate listings held by brokerage firms other than Minnesota Metro are marked with the Broker Reciprocity SM logo or the Broker Reciprocity SM thumbnail logo and detailed information about them includes the name of the listing brokers.Listing broker has attempted to offer accurate data, but buyers are advised to confirm all items.© 2026 Regional Multiple Listing Service of Minnesota, Inc. All rights reserved.
and detailed information about them includes the name of the listing brokers.Listing broker has attempted to offer accurate data, but buyers are advised to confirm all items.© 2026 Regional Multiple Listing Service of Minnesota, Inc. All rights reserved.
Based on information submitted to the MLS GRID as of 10/26/2026 19:07. All data is obtained from various sources and may not have been verified by broker or MLS GRID. Supplied Open House Information is subject to change without notice. All information should be independently reviewed and verified for accuracy. Properties may or may not be listed by the office/agent presenting the information.



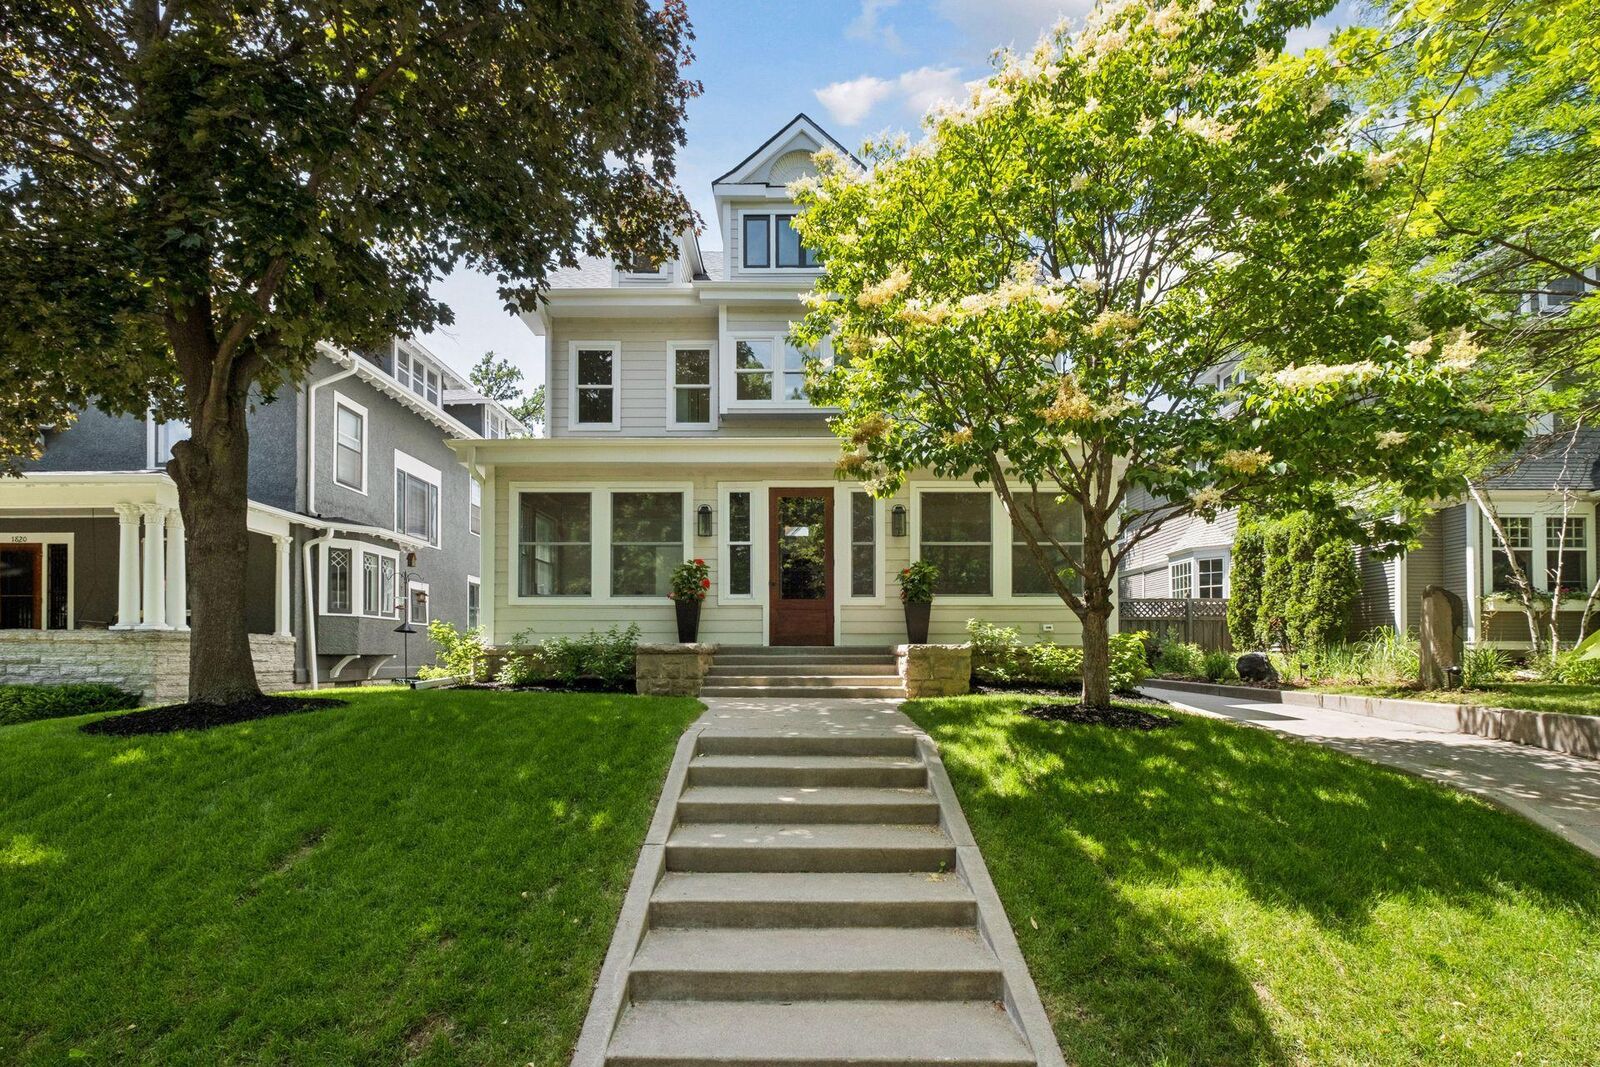
The main level features a stunning center-island kitchen with a premium Thermador appliance suite, eat-in dining, a pass-through butler’s pantry, and walk-in pantry. Elegant formal living and dining spaces are complemented by a study and comfortable family room, creating the ideal balance for both everyday living and entertaining.
Upstairs, 3 bedrooms each offer en-suite baths, including a private owner’s suite with vaulted ceilings, spacious walk-in closet and primary bath with separate shower and soaking tub. The 3rd level provides incredible flexibility with a large bonus room ideal for a home office, media room, or additional gathering space, along with a 4th bedroom and private bath. The lower level offers a cozy family room with gas fireplace, private guest quarters, and a full bath - with the potential to easily convert into a home gym.
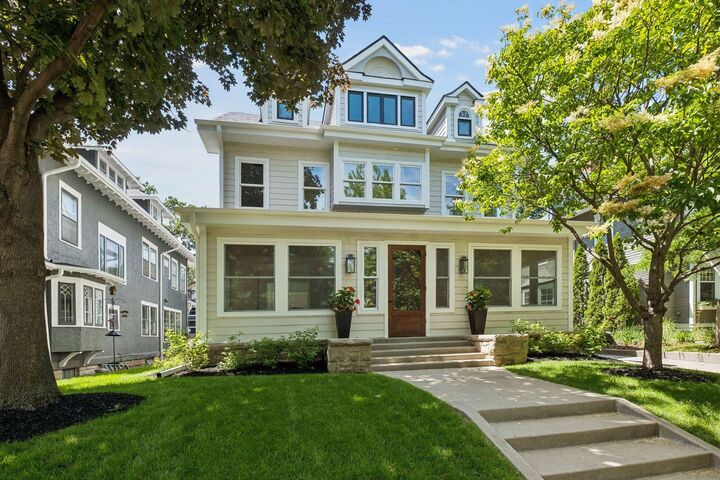
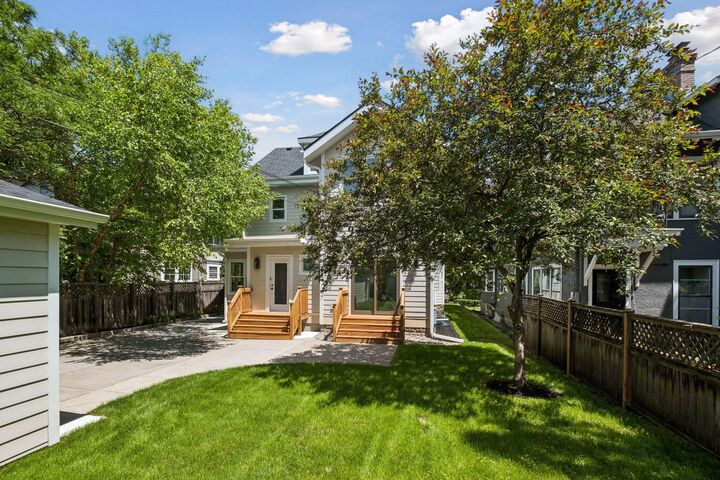
Extensively renovated down to the studs, the home features all-new electrical, plumbing, HVAC, insulation, roofing, windows, appliances, flooring and designer fixtures throughout.
Perfectly positioned in coveted Lowry Hill, just moments from Lake of the Isles, downtown Minneapolis, and major thoroughfares, this is a rare opportunity to own essentially new construction in one of the city’s most iconic neighborhoods.